The Home Navigators, Maryanne Elsaesser
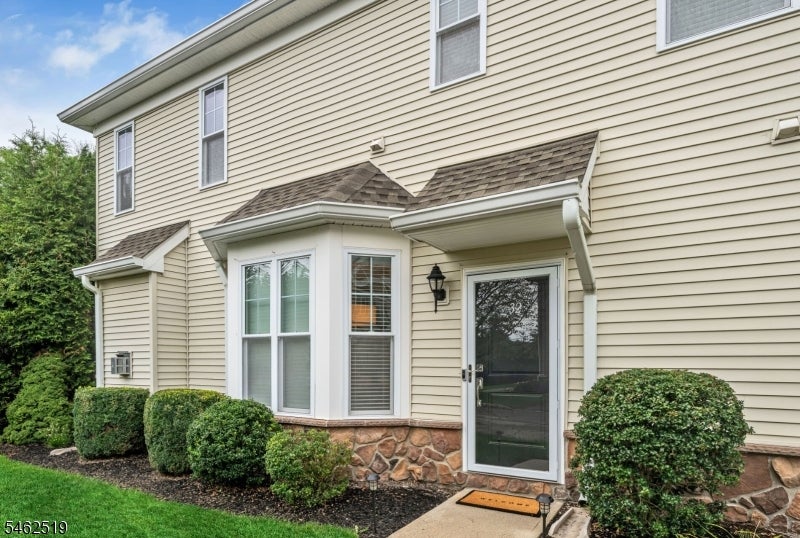
Beige two-story home with a glass front door, bay window, stone foundation, and trimmed shrubs.
32 Dogwood Ln
32 Dogwood Ln
32 Dogwood Ln
32 Dogwood Ln
32 Dogwood Ln
32 Dogwood Ln
32 Dogwood Ln
32 Dogwood Ln
32 Dogwood Ln
32 Dogwood Ln
32 Dogwood Ln
32 Dogwood Ln
32 Dogwood Ln
32 Dogwood Ln
32 Dogwood Ln
32 Dogwood Ln
32 Dogwood Ln
32 Dogwood Ln
32 Dogwood Ln
32 Dogwood Ln
32 Dogwood Ln
32 Dogwood Ln
32 Dogwood Ln
32 Dogwood Ln
32 Dogwood Ln
32 Dogwood Ln
32 Dogwood Ln
SEE ALL PHOTOS
Beige two-story home with a glass front door, bay window, stone foundation, and trimmed shrubs.
32 Dogwood Ln
32 Dogwood Ln
32 Dogwood Ln
32 Dogwood Ln
32 Dogwood Ln
32 Dogwood Ln
32 Dogwood Ln
32 Dogwood Ln
32 Dogwood Ln
32 Dogwood Ln
32 Dogwood Ln
32 Dogwood Ln
32 Dogwood Ln
32 Dogwood Ln
32 Dogwood Ln
32 Dogwood Ln
32 Dogwood Ln
32 Dogwood Ln
32 Dogwood Ln
32 Dogwood Ln
32 Dogwood Ln
32 Dogwood Ln
32 Dogwood Ln
32 Dogwood Ln
32 Dogwood Ln
32 Dogwood Ln
32 Dogwood Ln
For Sale

32 Dogwood Ln

32 Dogwood Ln, Wanaque Boro, NJ 07420

$595,000
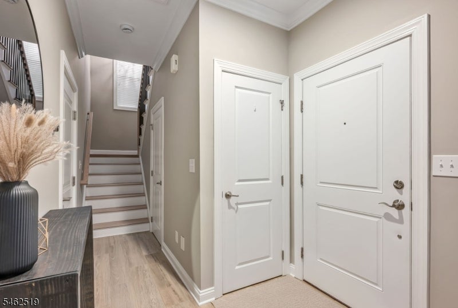
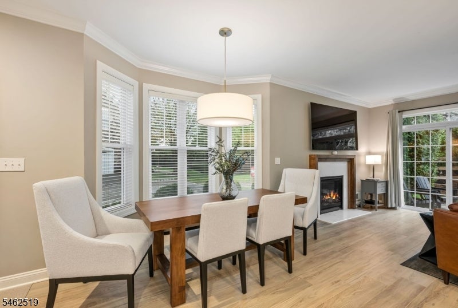
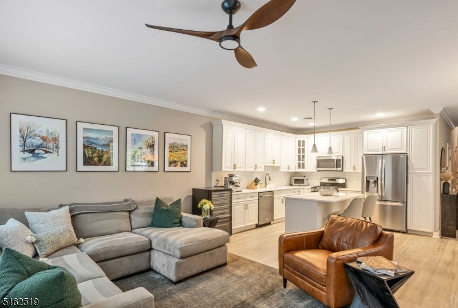
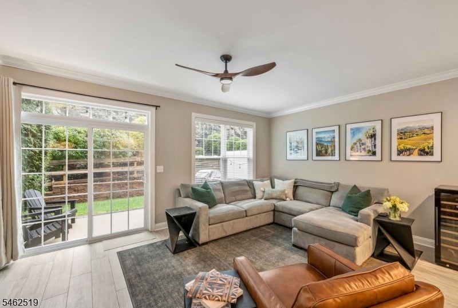
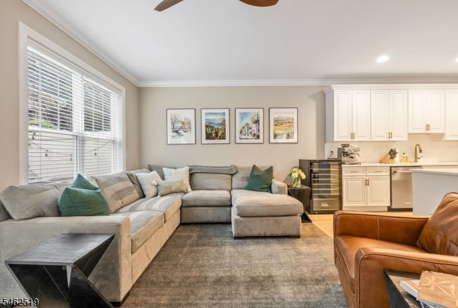
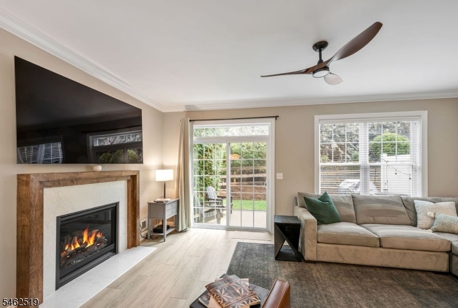
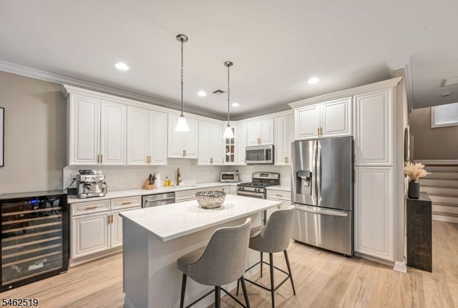
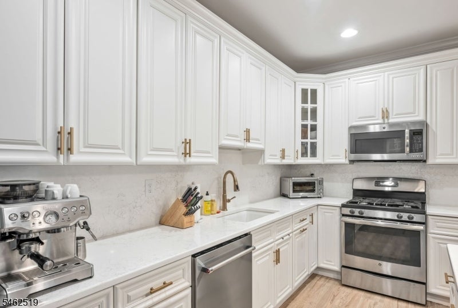
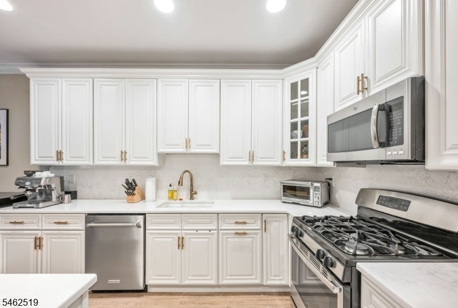
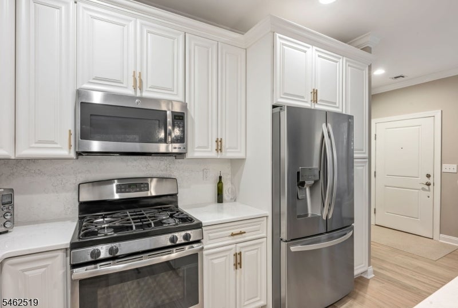
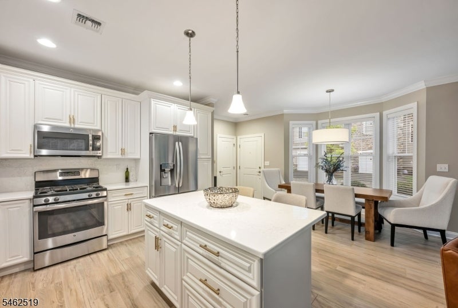
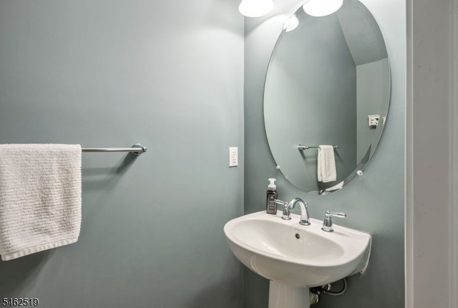
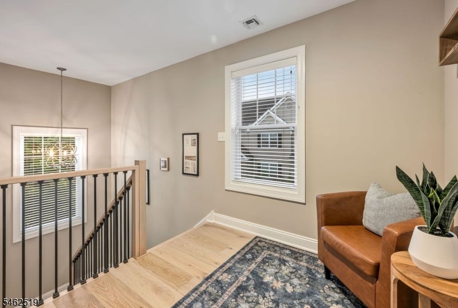
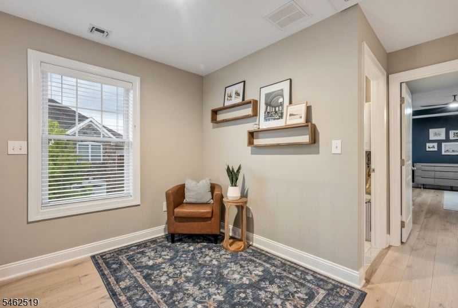
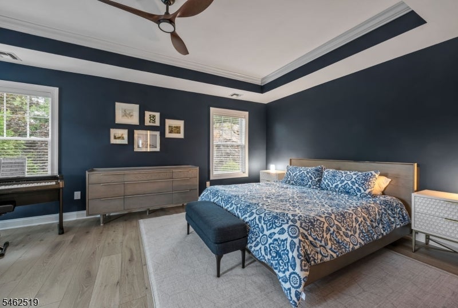
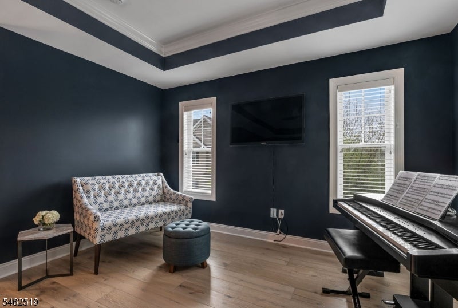
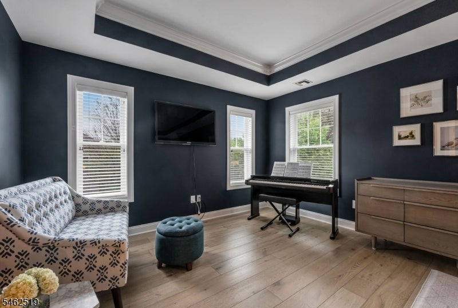
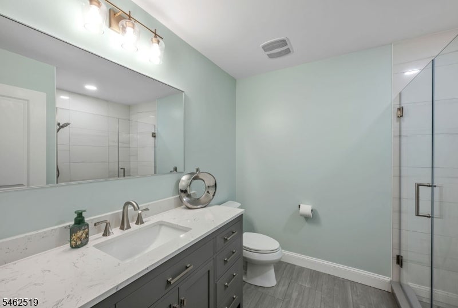
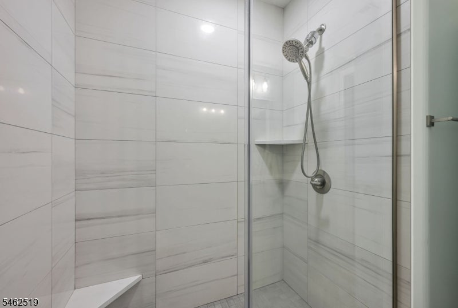
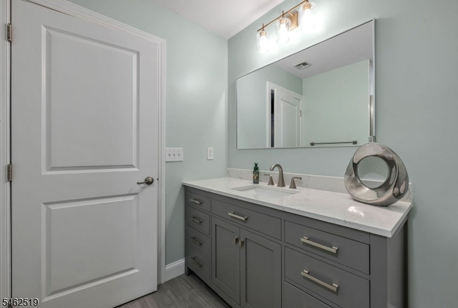
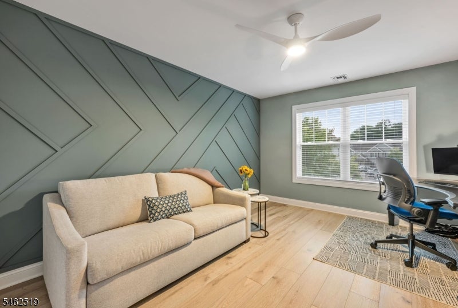
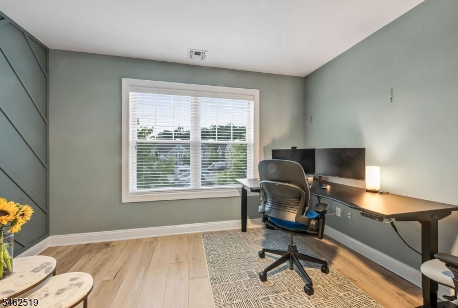
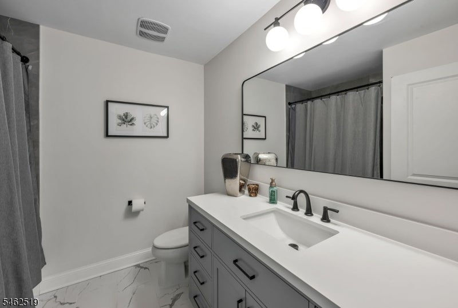
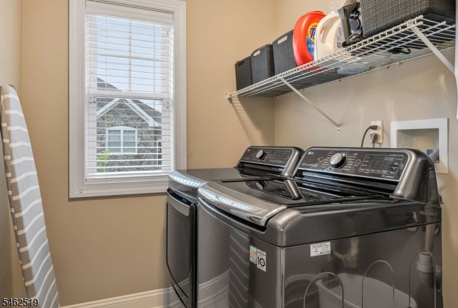
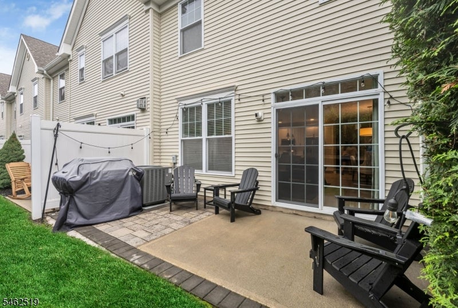
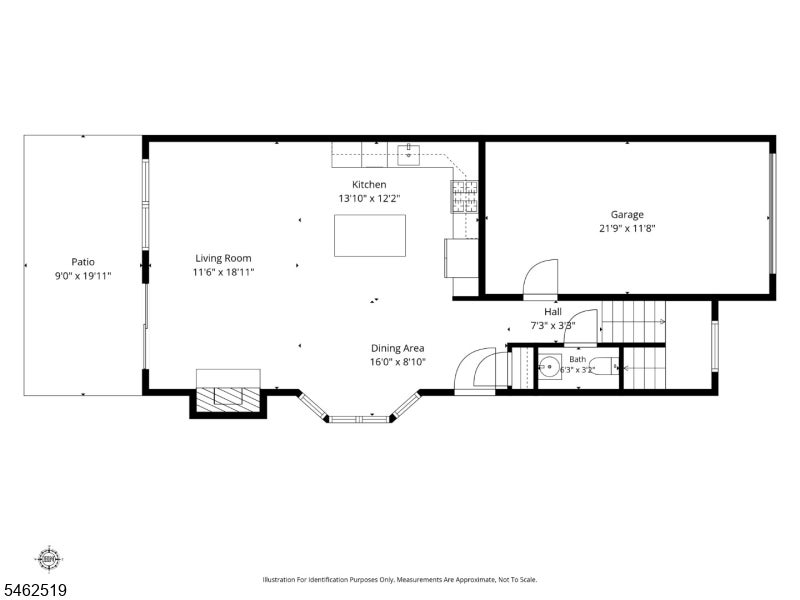
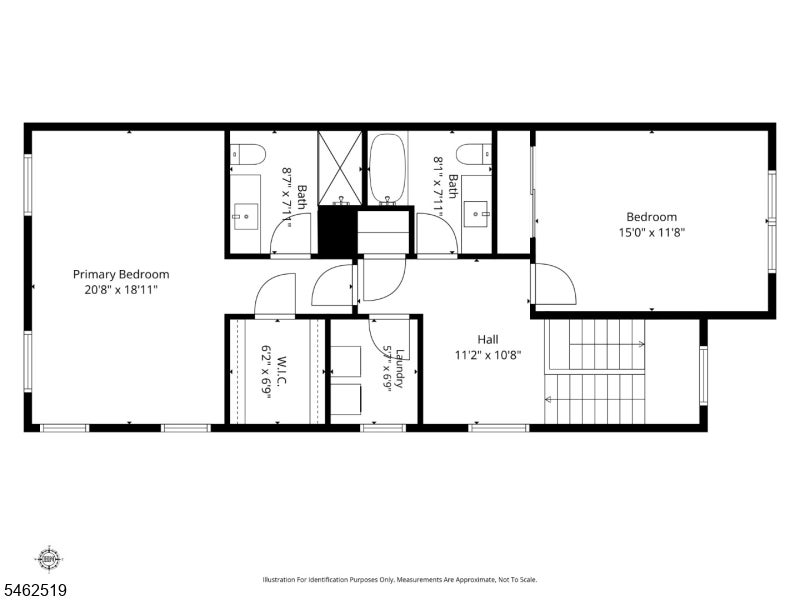
Welcome to this beautifully reimagined Denali model at Parkside. This 1,568 sq. ft. end unit has been meticulously updated over the last two years, blending modern luxury with the ease of a 2014 build. Step inside to find an airy open-concept layout elevated by 9-foot ceilings and brand-new wood tile flooring that flows seamlessly across the entire first level. The heart of the home is the updated kitchen, featuring stainless appliances and plenty of prep space for the home chef. In the living area, a stunning new custom fireplace surround serves as a sophisticated focal point for cozy evenings. Upstairs, the upgrades continue with rich new hardwood floors throughout. The second floor features a sprawling primary suite complete with a tray ceiling, a large walk-in closet, and a private en-suite bath. A second bedroom, a full hall bath, a dedicated laundry room, and attic storage complete this level. The outdoor space is a true standout. The extended patio is perfect for hosting, featuring a dedicated gas line for your BBQ and the added seclusion of backing up to a privacy wall. With an extended garage and driveway, central vac, and a prime end-unit position, this home is move-in ready and waiting for you.

2
beds

3
baths

1,587 Sq.Ft. LIVING AREA

Rhonda Battifarano

Rhonda Battifarano

Maryanne Elsaesser

Maryanne Elsaesser

Features & Amenities

Interior

  • total bedrooms2
  • Total bathrooms3
  • full bathrooms2
  • half bathroom1
  • Flooring Tile, Wood
  • Fireplace Family Room, Gas
  • APPLIANCES Dishwasher, Dryer, Refrigerator, Microwave, Washer
  • other interior Features Central Vacuum, Kitchen Island

Area & Lot

  • Status For Sale
  • Living Area1,587 Sq.Ft.
  • Total Area1,587 Sq.Ft.
  • MLS® ID4054333
  • TypeResidential
  • YEAR BUILT2014
  • Architecture StylesMulti Floor Unit

Exterior

  • Garage Space1.0
  • water SourcePublic
  • roofAsphalt
  • HEAT TYPEForced Air
  • AIR CONDITIONINGCentral Air
  • sewerPublic Sewer

Financial

  • Sales Price$595,000
  • Real Estate Tax $10,585/yr
  • HOA $332/mo

Work With Us

We love what we do, and the greatest reward is feedback from clients expressing their gratitude about their experience while we were either selling their home, helping them purchase a new property or both. We want only success for our clients.

Follow Us On Instagram